
COMMERCIAL QUARTZ FLOORING
Commercial Quartz Flooring
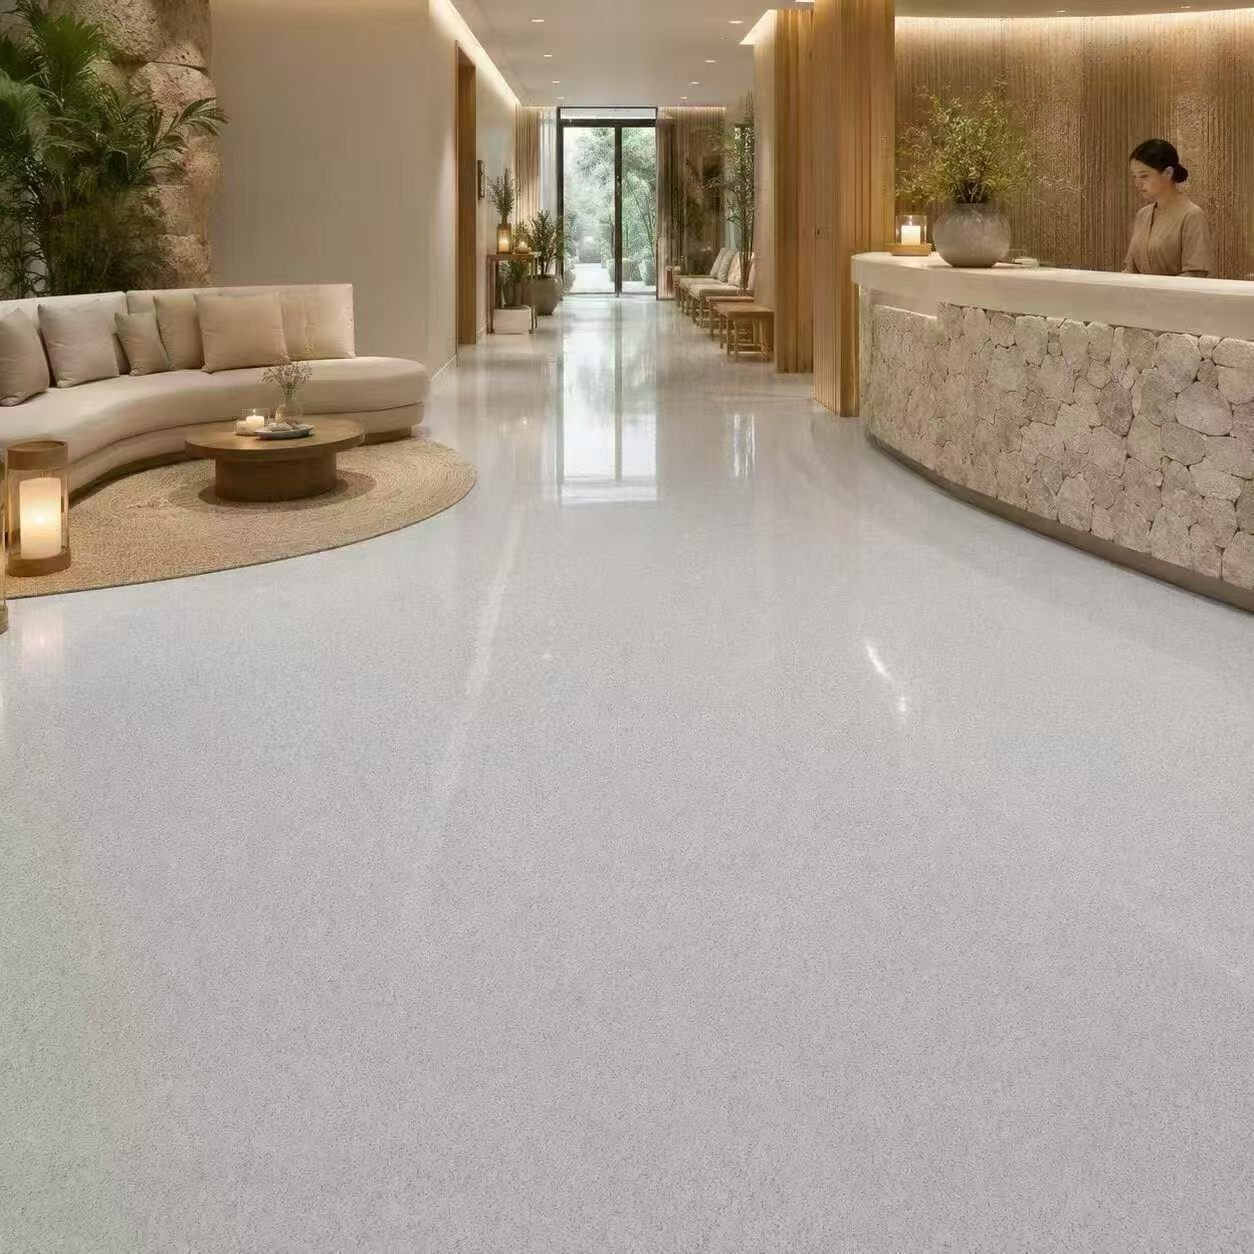
Commercial quartz flooring color planning starts with the shop layout, physical samples and the requirements of the proposed system.
PROJECT CONSIDERATIONS
Start with how the space will be used.
- Expected foot traffic and cleaning routine
- Entrance areas and transition details
- Physical color samples under project lighting
Confirm the selected system with your project team. The image is a design reference, not a completed-project or performance claim.
Discuss this application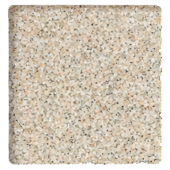
Planning commercial quartz flooring
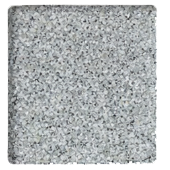
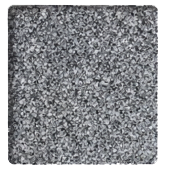
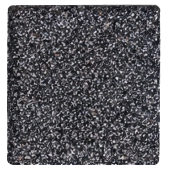
Map the shop entrance, main walking routes and display zones before choosing a color. Include door clearances, adjacent finishes and transitions in the discussion. These details help the designer and installer review the full layout. A decorative quartz sample shows an appearance reference; it does not establish slip resistance, wear performance or suitability for a particular retail site.
Review samples against the shop scheme
Compare the sample with shelving, display plinths, wall finishes and entrance matting. View the board under the intended retail lighting, including any light directed at the floor. If the layout uses more than one color, place the samples together and agree the transition detail with the project team.
Prepare the commercial project enquiry
Share the approximate area, opening schedule, delivery destination and selected color references. Explain the expected traffic, cleaning approach and any installation restrictions. Ask for documents that identify the proposed material and complete build-up. Confirm site-specific requirements with the installer before ordering or planning access for installation.
Next steps: compare quartz flooring colors, review technical questions, or send your material enquiry.