HOSPITALITY QUARTZ FLOORING
Hospitality Quartz Flooring
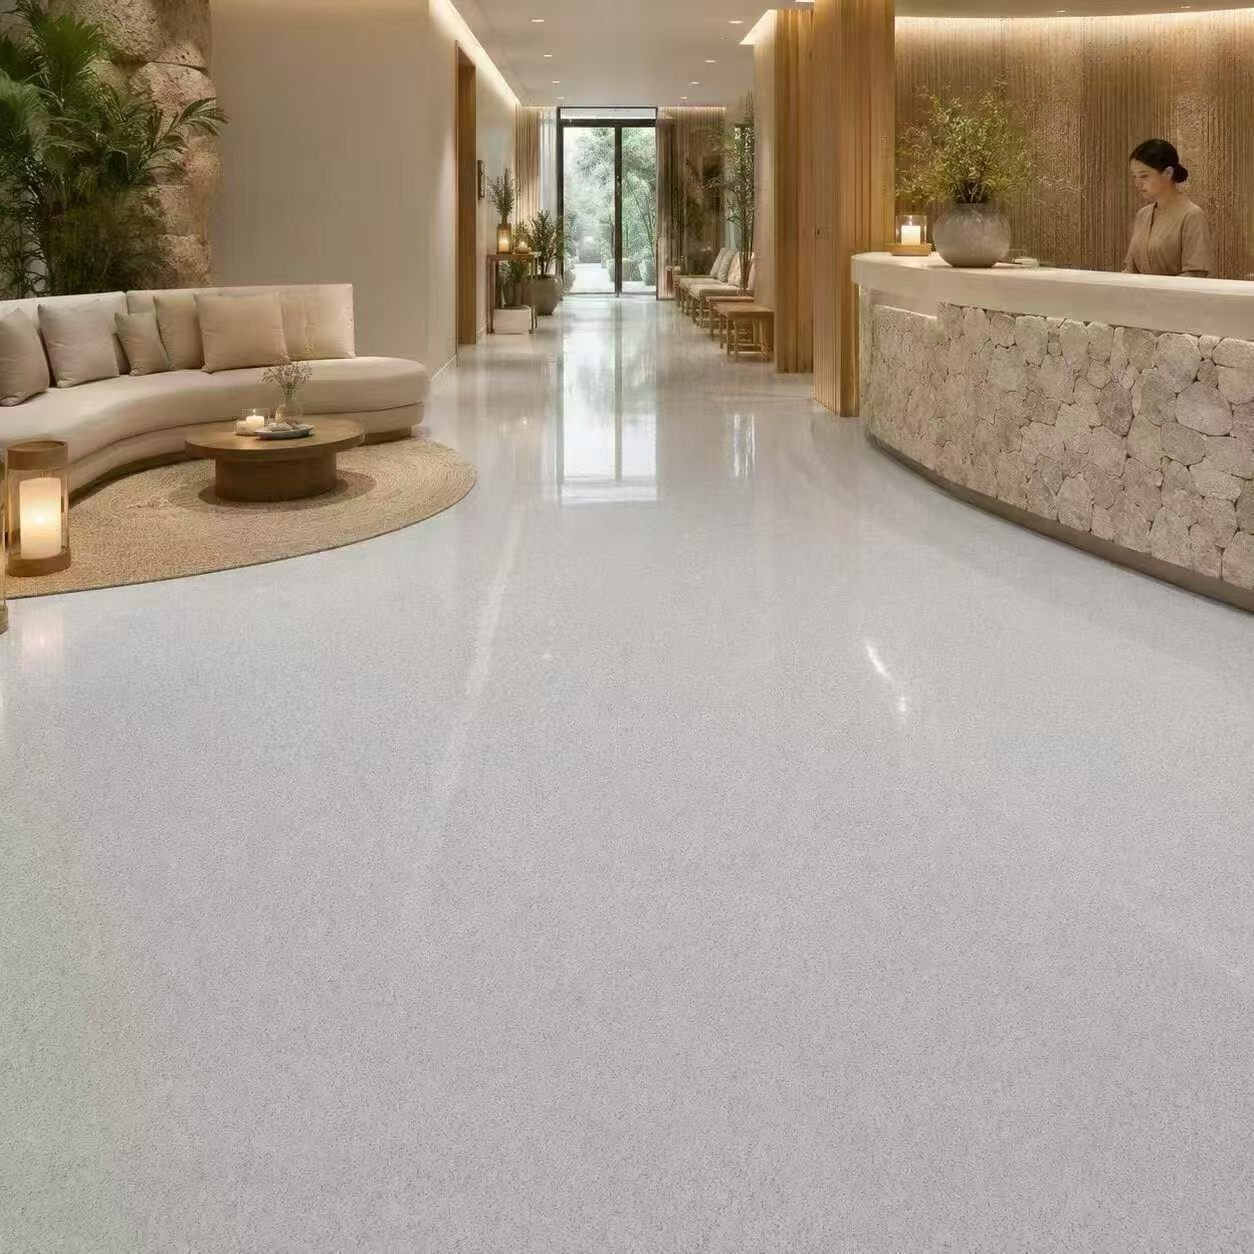
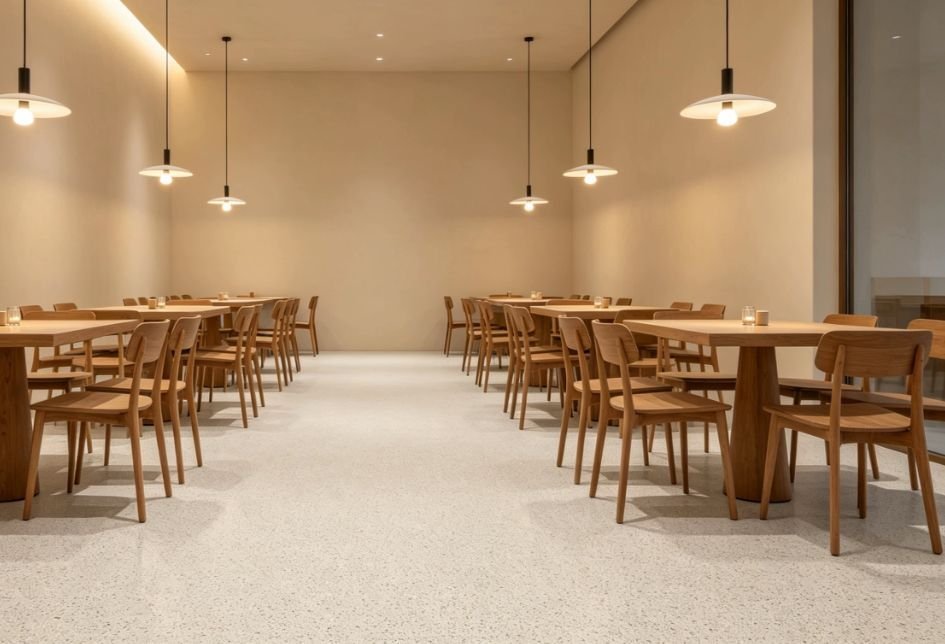
Hospitality quartz flooring color planning connects reception, dining and shared areas with the actual furniture, lighting and cleaning requirements.
PROJECT CONSIDERATIONS
Start with how the space will be used.
- Food-service and cleaning requirements
- Desired texture and ease of maintenance
- Transitions between public and service areas
Confirm the selected system with your project team. The image is a design reference, not a completed-project or performance claim.
Discuss this application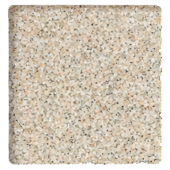
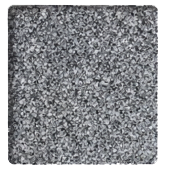
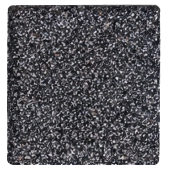
Planning hospitality quartz flooring
Review reception, dining and circulation areas as separate parts of the brief. Furniture movement, entrances and cleaning arrangements can differ between these spaces. Share those differences with the project team before selecting a system. An interior photograph can support the color discussion, but it cannot verify the requirements of a hotel, cafe or restaurant.
Compare colors with dining and reception finishes
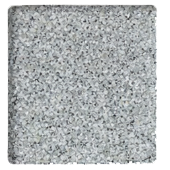
Place the sample beside the proposed tables, seating fabrics, counter surfaces and wall finishes. Review it under both daytime light and the planned evening lighting. If the design moves between rooms, compare the samples at each transition rather than approving a single screen image for the whole project.
Prepare a coordinated installation brief
Record the area of each room, the existing substrate and the available installation window. Add the cleaning approach and any food-service or wet-area requirements for the project team to review. Request relevant product documents and confirm the intended surface treatment. Suitability and any required performance evidence must relate to the actual selected system.
Next steps: compare quartz flooring colors, review technical questions, or send your material enquiry.