RESIDENTIAL QUARTZ FLOORING
Residential Quartz Flooring
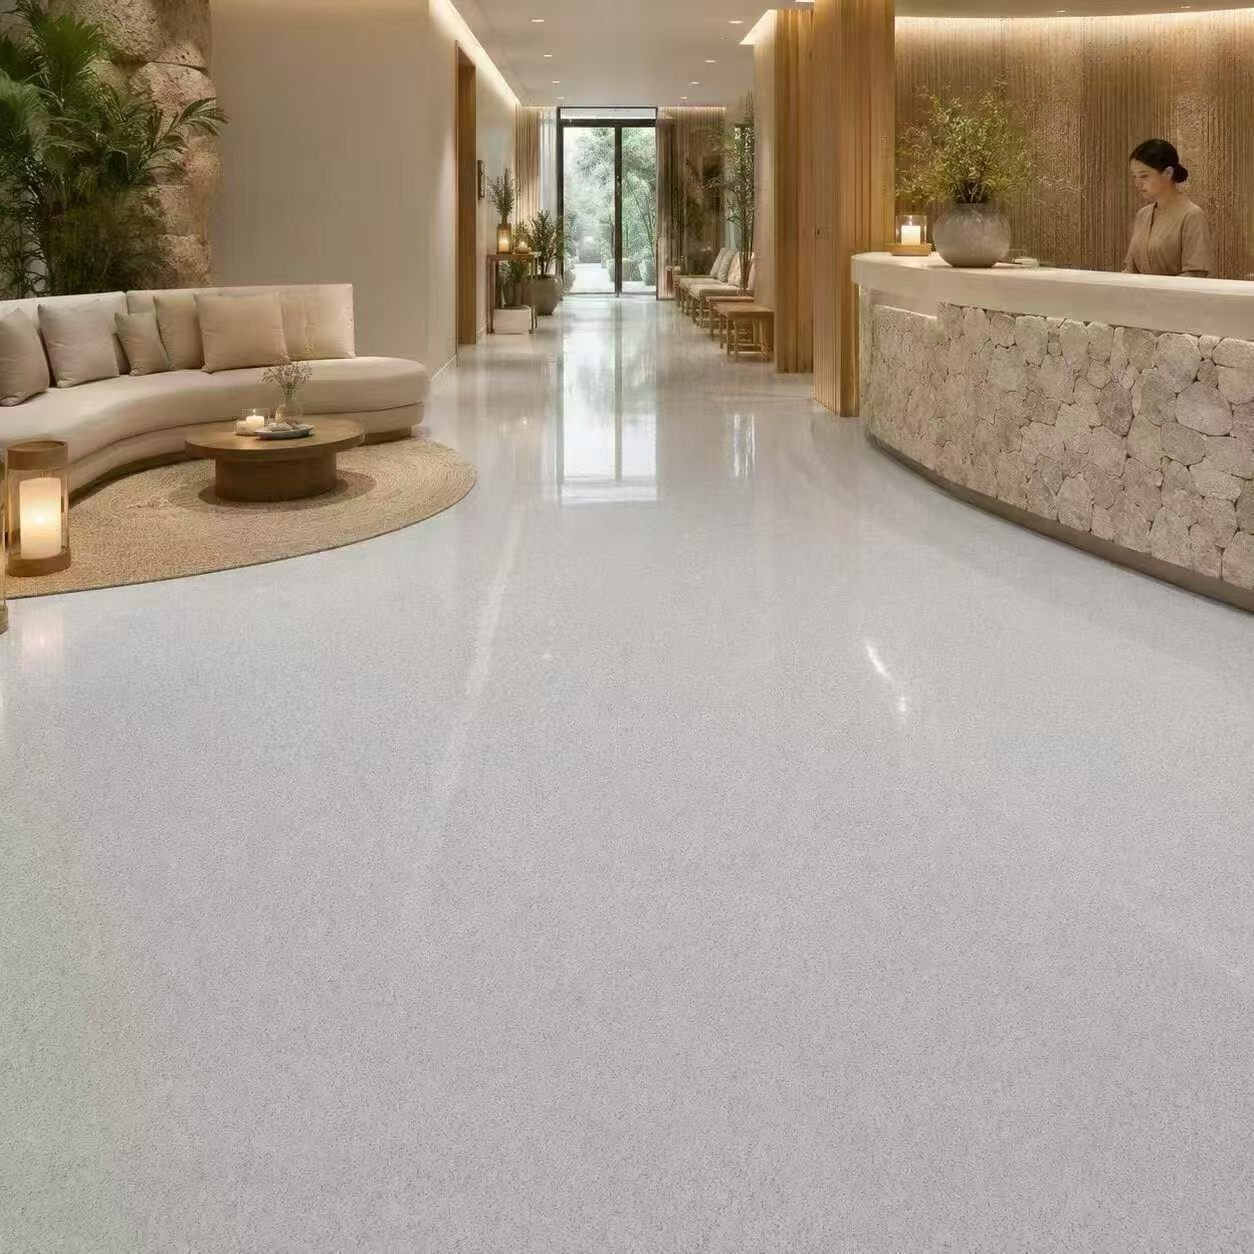
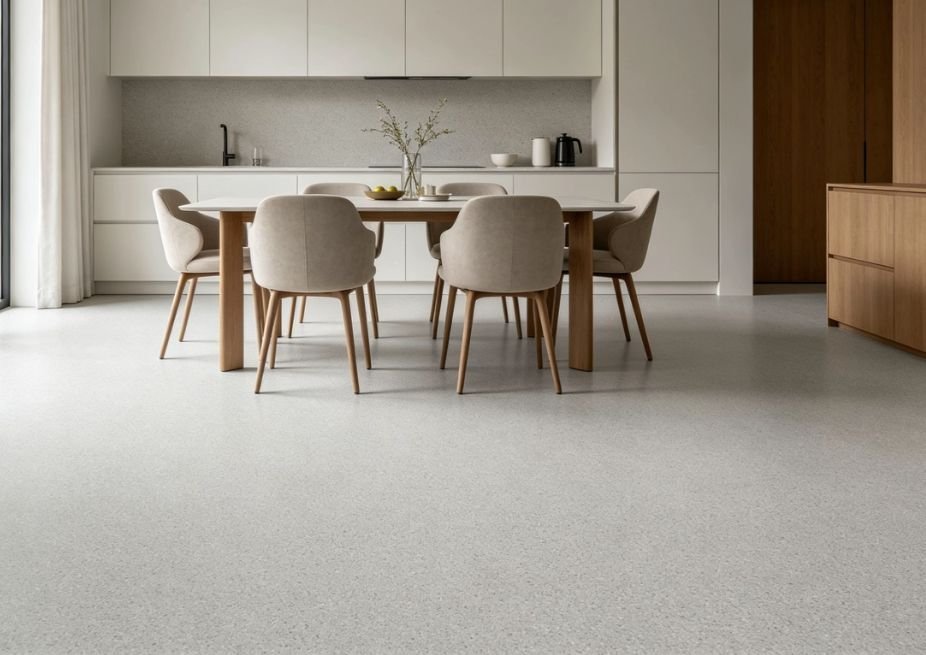
Residential quartz flooring color planning connects room finishes, physical samples and the site requirements of the proposed flooring build-up.
PROJECT CONSIDERATIONS
Start with how the space will be used.
- Comfort, texture and interior lighting
- Room connections and movement joints
- Installer assessment of the existing substrate
Confirm the selected system with your project team. The image is a design reference, not a completed-project or performance claim.
Discuss this application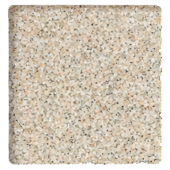
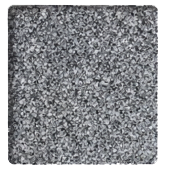
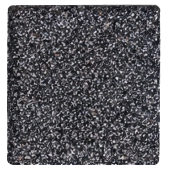
Planning residential quartz flooring
Review each room together with the surfaces it connects to. Door thresholds, steps, skirting and fitted furniture can affect the layout and installation sequence. Discuss the existing substrate and the planned use with the installer before selecting a complete system. A decorative sample is an appearance reference rather than proof of suitability for every room in a home.
Compare samples with the home interior
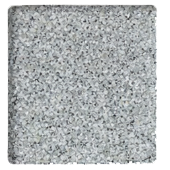
Place the physical sample beside the actual cabinet, timber, tile and paint finishes. View it in daylight and under the evening lighting. Where adjoining rooms share a floor palette, review the preferred sample in each space. A labeled finished sample is more useful for this decision than a collection of unrelated screen images.
Prepare a room-by-room enquiry
Record the approximate area, the selected color references and the project location. Include existing flooring details and any underfloor heating, moisture or wet-area questions for the installer to assess. Ask for relevant material documents, packaging information and a sample. Confirm the proposed build-up and installation requirements before agreeing the final order.
Next steps: compare quartz flooring colors, review technical questions, or send your material enquiry.